Get $6,688 Cash Back
56 PARK RIDGE DRIVE, Vaughan (Kleinburg) — listed at $2,675,000. Earn buyer cashback at closing. No catches, just more money in your pocket.
Experience Refined Living In This Exceptional Custom-Built Bungalow, Offering Nearly 3,000 Sq. Ft. Of Meticulously Crafted Living Space And Ideally Positioned Overlooking A Serene Park And Picturesque Pond. The Elegant Main Level Features Soaring Cathedral Dome Ceilings, Rich Hardwood Flooring, And A Stunning Gas Fireplace That Anchors The Spacious Family Room. The Gourmet Maple Kitchen Is Thoughtfully Designed With A Large Center Island, Seamlessly Connecting Indoor And Outdoor Living. Step Outside To Your Private Resort-Style Backyard Retreat, Complete With An Expansive Interlock Patio, Charming Gazebo, And A Fully Heated Year-Round Cabana. At The Heart Of This Outdoor Oasis Is A Spectacular In-Ground Fiberglass Pool, Surrounded By Professionally Landscaped Gardens And Mature Privacy Trees, Creating A Tranquil And Secluded Setting For Relaxation And Entertaining. The Professionally Finished Lower Level Offers Incredible Versatility With A Separate Entrance, An Industrial-Grade Chef's Kitchen, Spacious Open-Concept Entertainment Area, Dedicated Office, Generous Bedroom, Elegant 3-Piece Bathroom, And A Striking Three-Way Fireplace. Perfectly Suited For Multi-Generational Living, Guest Accommodations, Or Potential Income Opportunities. Additional Conveniences Include Professional Pool Maintenance And Landscaping Services. (id:60164)
| Room | Level | Dimensions |
|---|---|---|
| Family room | Main level | 6.7 x 4.32 meters |
| Bedroom 5 | Basement | 3.94 x 2.66 meters |
| Office | Basement | 3.94 x 2.66 meters |
| Media | Basement | 8.96 x 5.33 meters |
| Living room | Main level | 4.34 x 4.34 meters |
| Dining room | Main level | 4.34 x 4.34 meters |
| Kitchen | Main level | 7.47 x 5.14 meters |
| Primary Bedroom | Main level | 5.6 x 4.55 meters |
| Bedroom 2 | Main level | 4.16 x 3.94 meters |
| Bedroom 3 | Main level | 3.66 x 3.43 meters |
| Family room | Basement | 13.72 x 4.53 meters |
| Kitchen | Basement | 10.01 x 5.28 meters |
| Bedroom 4 | Basement | 3.66 x 3.43 meters |
What's the parking situation?+
This property includes 8 spaces — Attached Garage, Garage.
Is 56 PARK RIDGE DRIVE a good fit for a growing family?+
With 4 bedrooms and 4 bathrooms, there's room for kids plus a guest room or home office.
Is there air conditioning?+
Yes — central air conditioning cooling is in place.
What are the ongoing costs beyond the mortgage?+
Budget for annual property taxes of $10,206, heating is forced air, natural gas. Always verify the latest figures with your agent before making an offer — these change yearly.
Could this work as an investment property?+
The basement description mentions: Apartment in basement, Separate entrance, N/A, N/A. If it has a separate entrance, there may be rental income potential — but verify zoning and whether a legal second unit is permitted in Vaughan (Kleinburg) before counting on it.
Tell me about the pool.+
This property has a pool: Inground pool. Ask whether it's open year-round or seasonal, and factor in maintenance costs when budgeting.
Ask About This Property
Nearby Places
Searching nearby places…
Benchmark price · Updated 2026-09
Year over year
Past 10 years
Similar listings
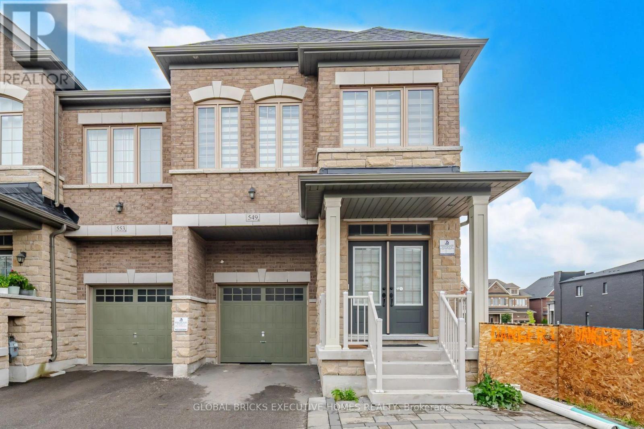
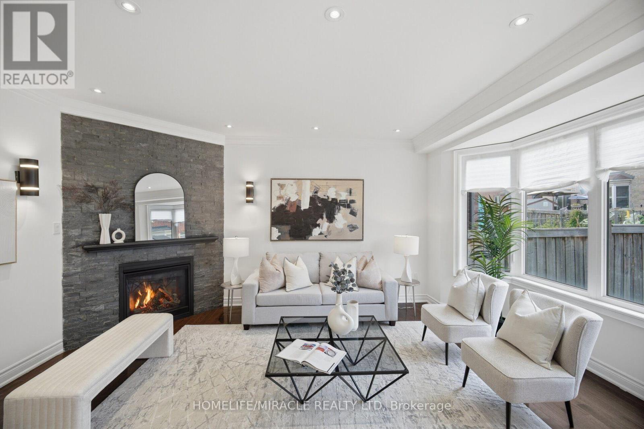
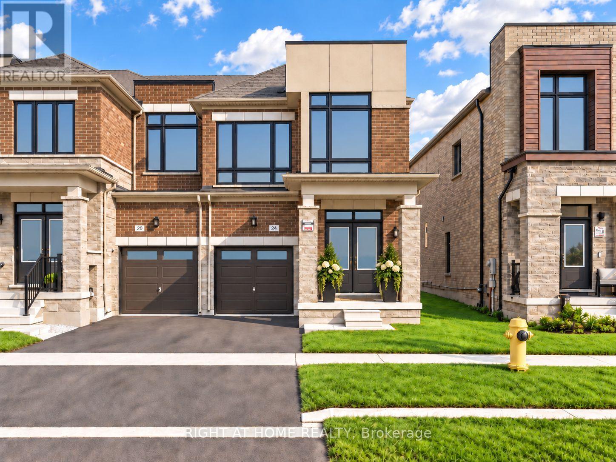
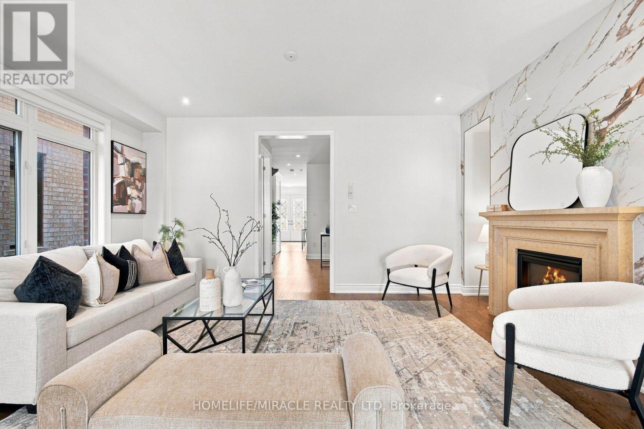
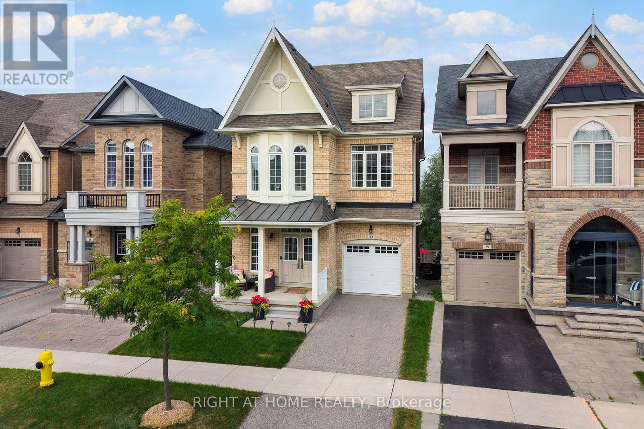
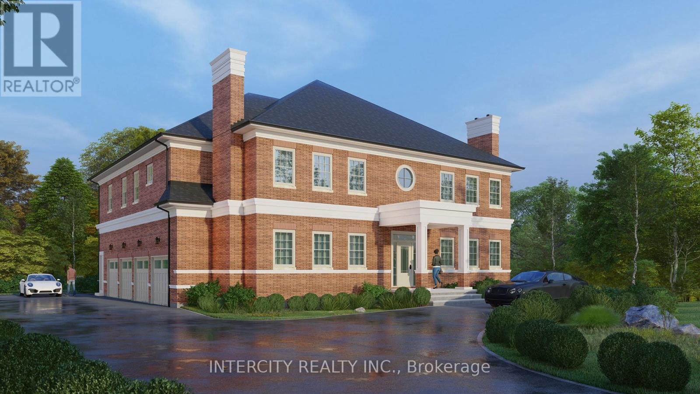
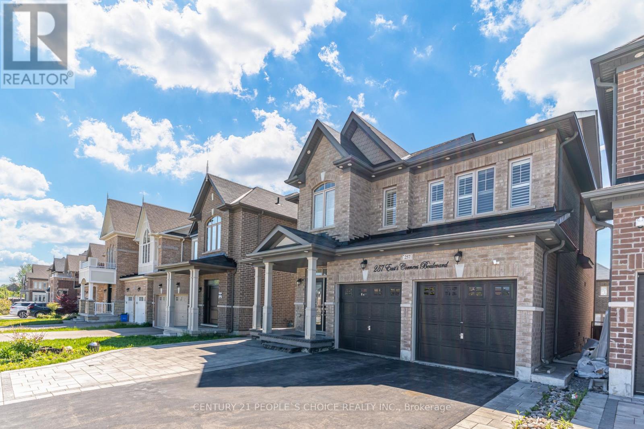
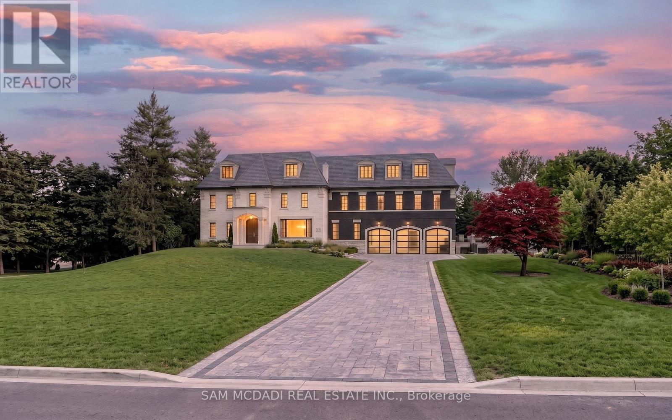
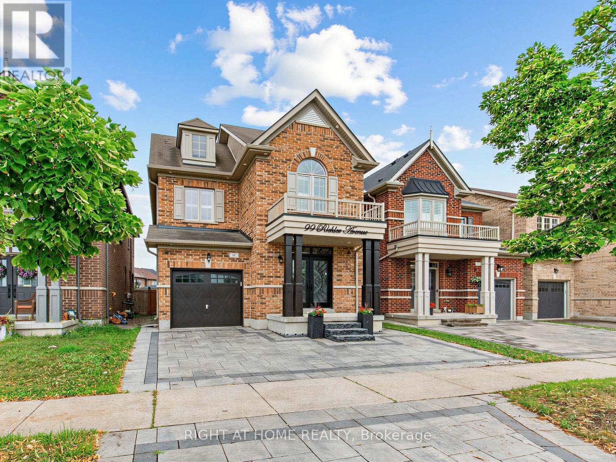
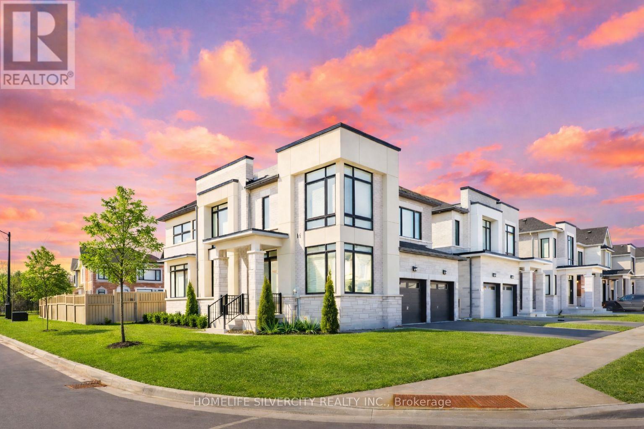
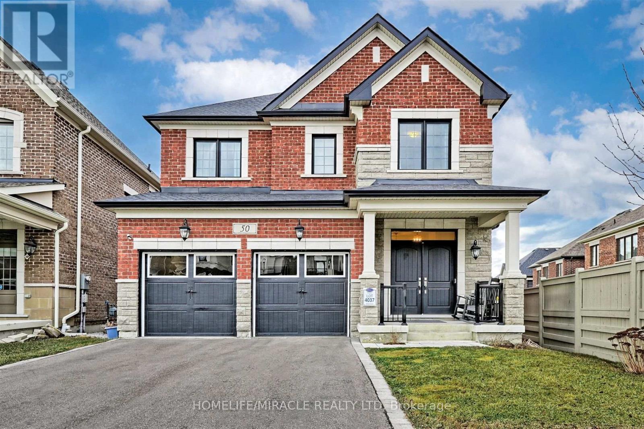
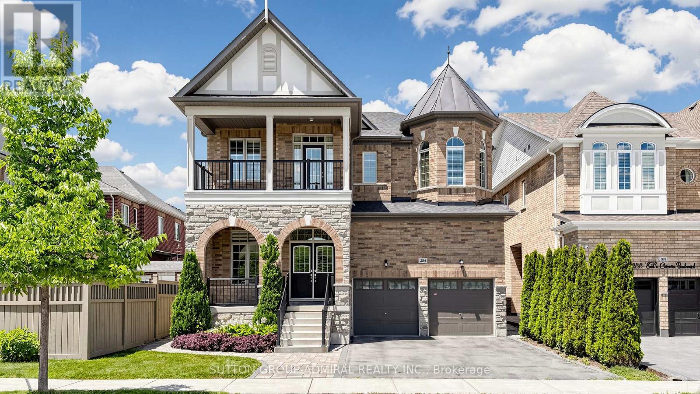
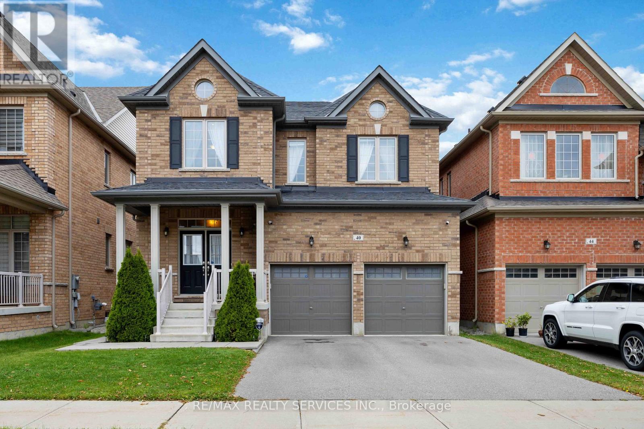
 For Sale23 days26
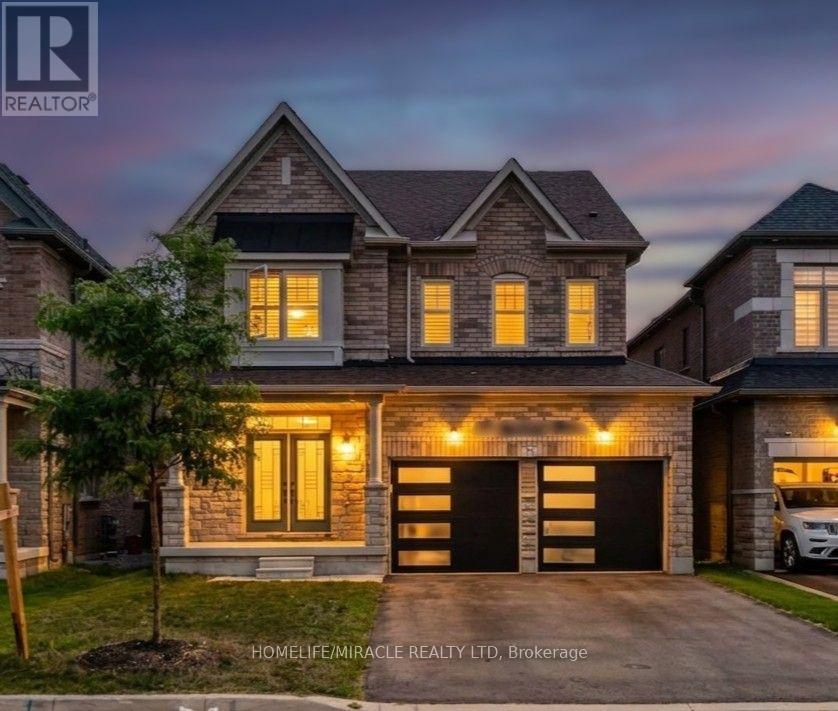
 For Sale39 days27
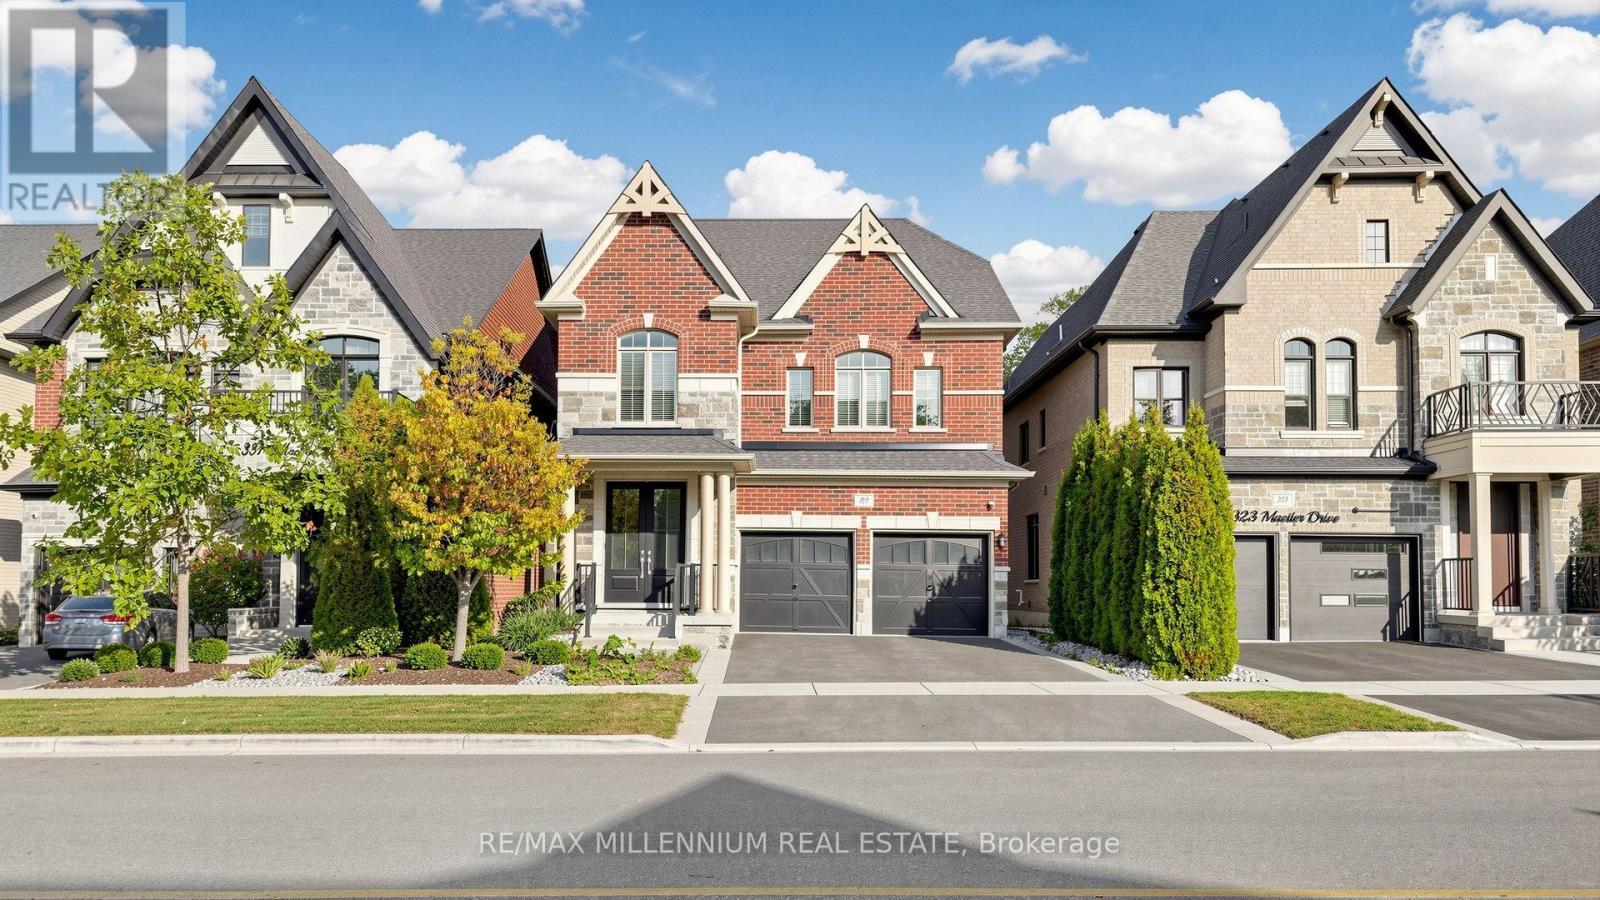
 For Sale3 days48
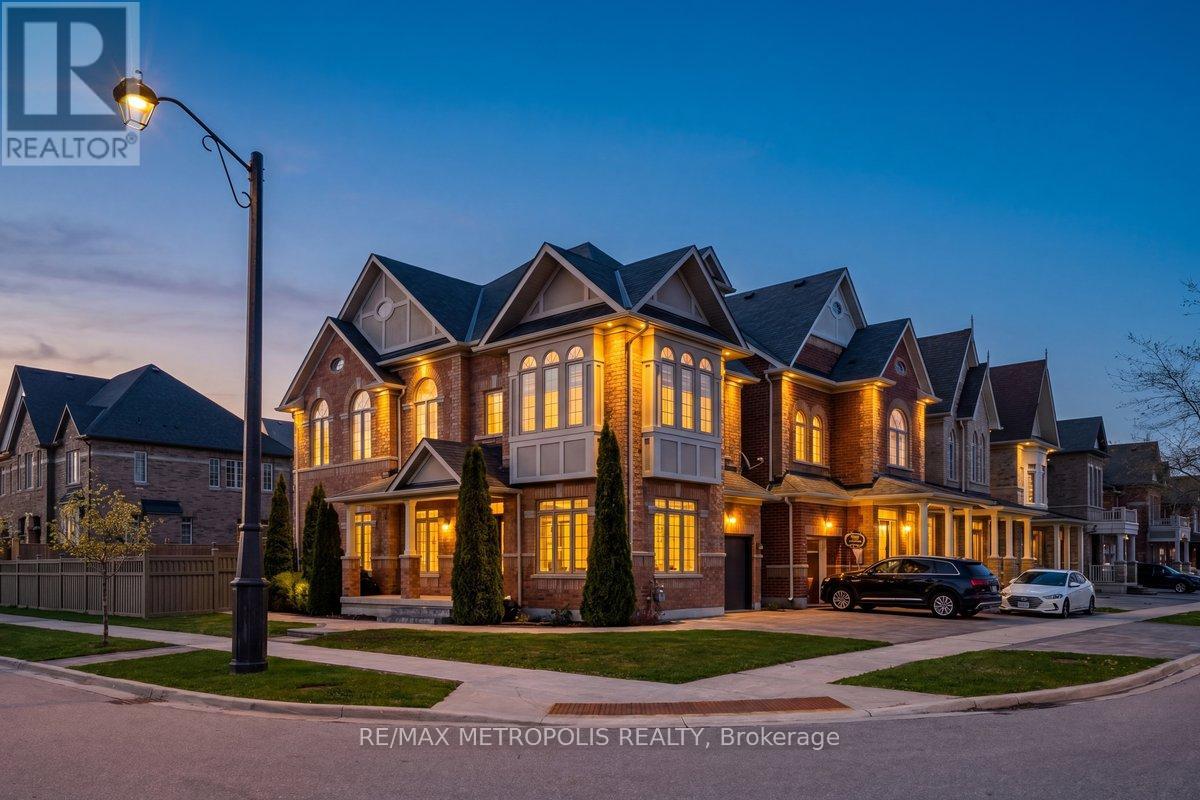
 For Sale11 days50

The listing data above is provided under copyright by the Canadian Real Estate Association. While the information is considered reliable, its accuracy is not guaranteed by the Canadian Real Estate Association or getsetsold.ca. Neither getsetsold.ca nor its affiliates make any representations or warranties, express or implied, regarding the accuracy or completeness of the information presented here.